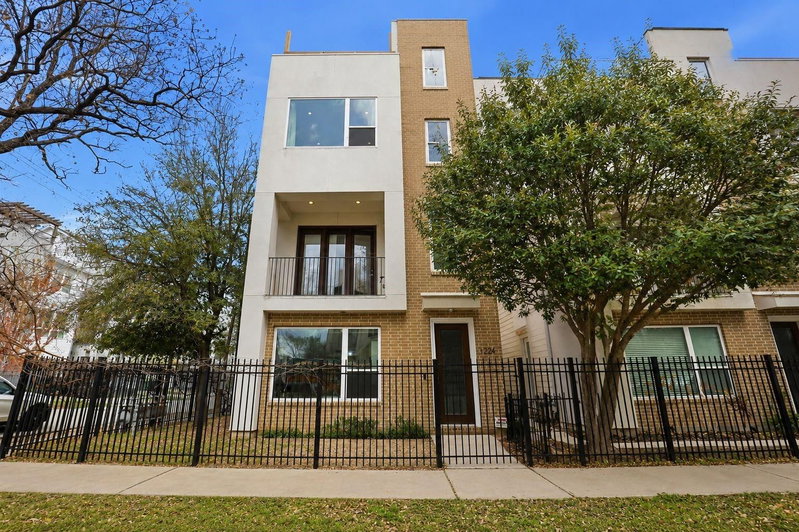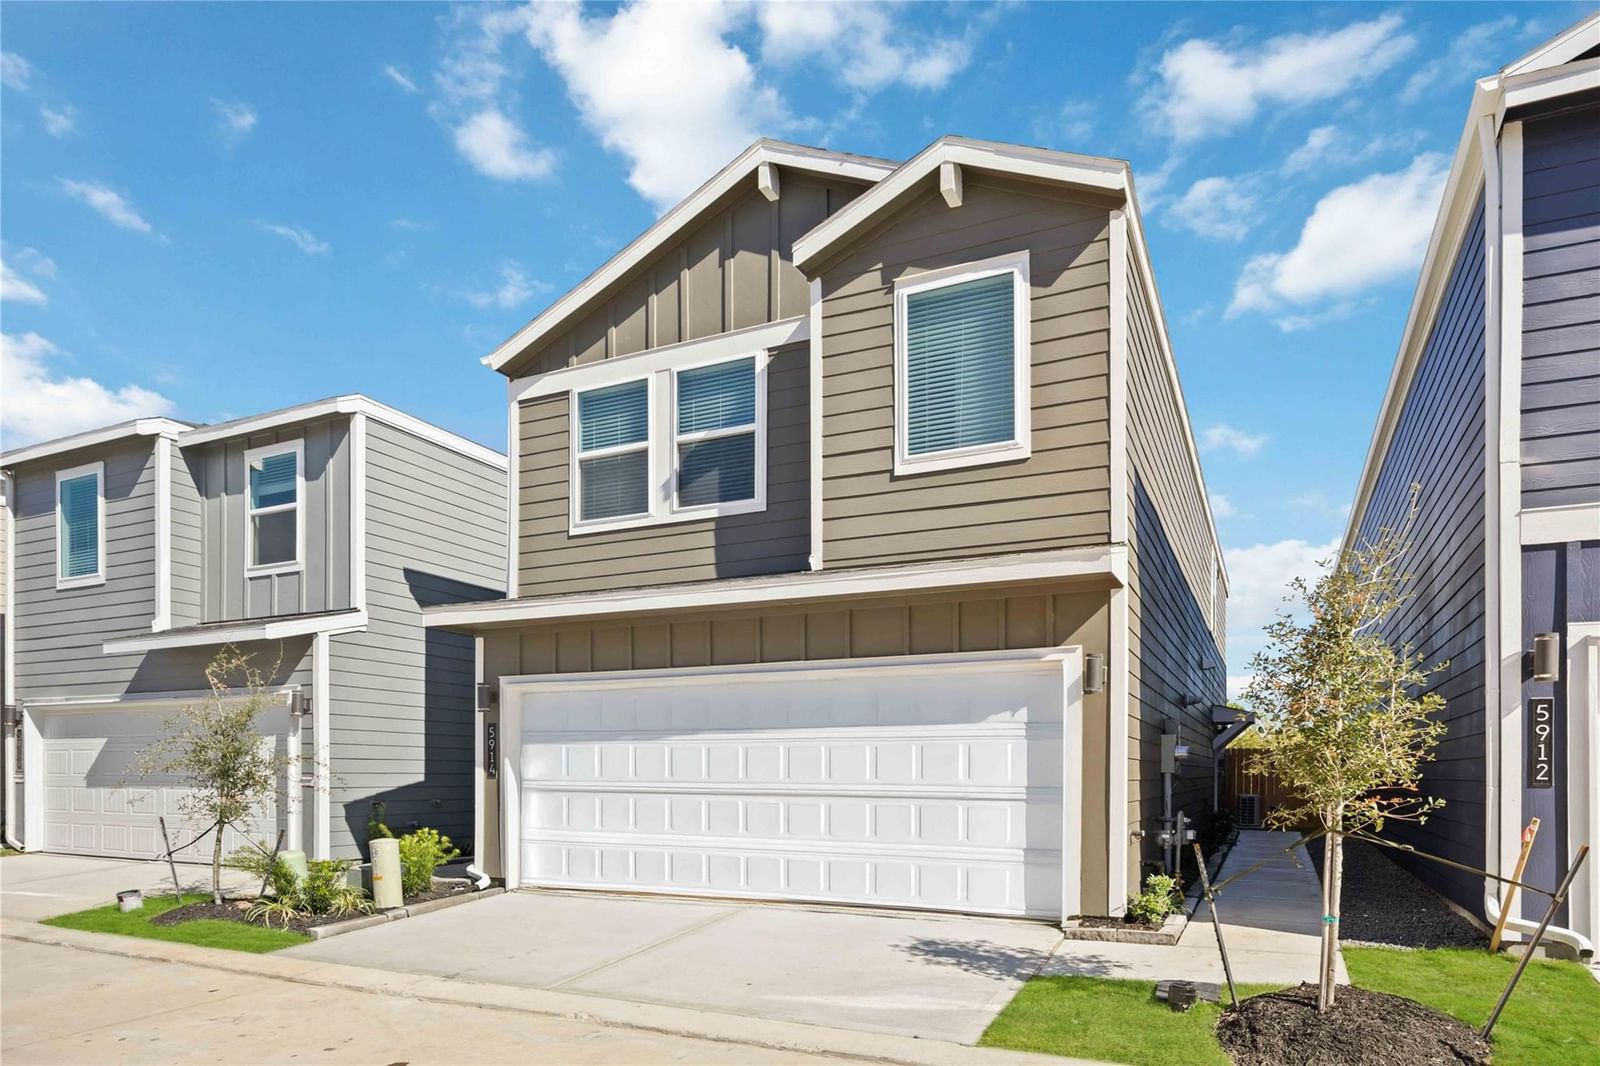


5910 Manning Oaks Street
$259,990
3 bd · 3 ba · 1,372 sqft · Built 2025 · Residential · 0.0396 acres
About this home
The Daisy floor plan by D.R. Horton is a smartly designed two-story new construction home that offers comfort, efficiency, and modern living all in one affordable package. With 3 bedrooms, 2.5 bathrooms, and a 2-car garage, the Daisy is perfect for gatherings, first-time buyers, or anyone looking for a low-maintenance, energy-efficient home in a vibrant community. The first floor showcases a bright and open room that flows seamlessly into the dining area and gourmet kitchen, complete with stainless steel appliances, quartz countertops, a spacious pantry, and ample cabinetry. A powder bath, coat closet, and convenient utility closet with washer/dryer connections enhance daily functionality, while the attached garage provides secure storage and easy access. Explore homes for sale in Mansfield Estates today - where modern living meets exceptional location. Call today to schedule an appointment!
Details
- Days on market
- 1
- Property type
- Residential
- Year built
- 2025
- Lot size
- 0.0396 acres
- Taxes / yr
- $384
- Style
- Single Family Residence
- Heating
- Natural Gas
- Cooling
- Ceiling Fan(s), Electric
- Garage spaces
- 2
- Exterior
- Cement Siding
- Water
- Public
- Sewer
- Public Sewer
- ZIP
- 77091
Property history
- ListedJul 16, 2026
$259,990
DR Horton- Houston
Rooms
| Room | Level | Size |
|---|---|---|
| Kitchen | · | · |
| Master Bathroom | · | · |