


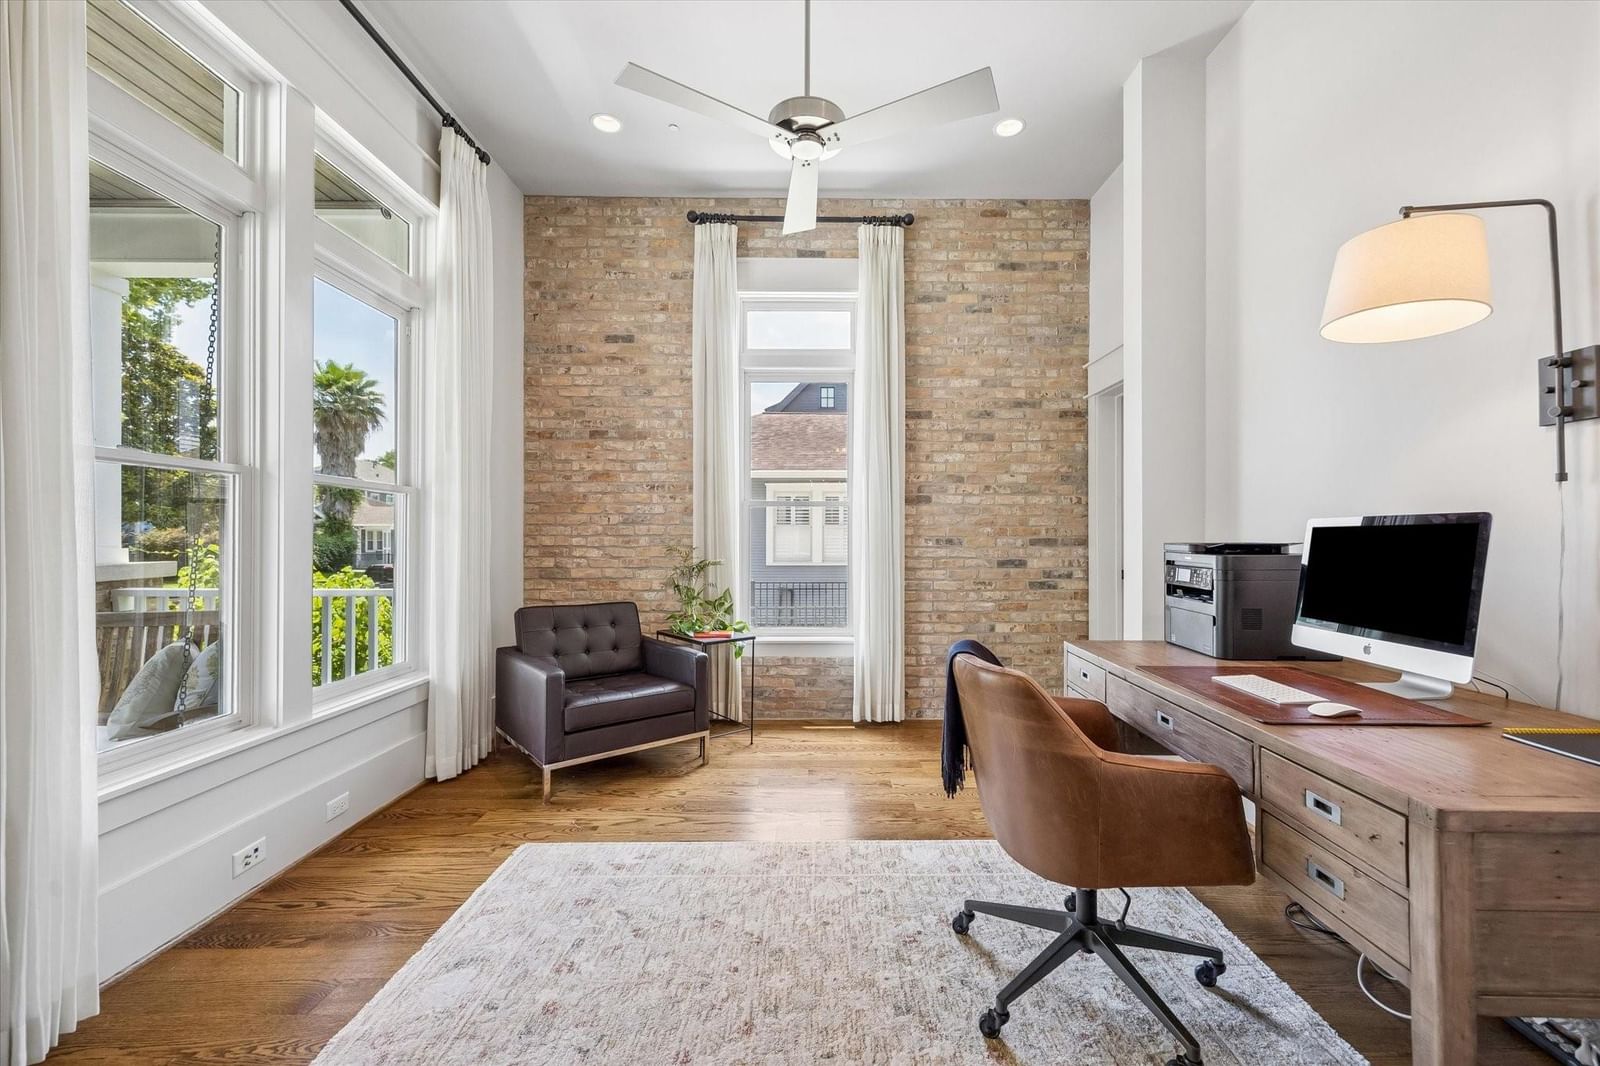
1101 Omar Street
$2,350,000
4 bd · 5 ba · 5,002 sqft · Built 2016 · Residential · 0.1791 acres
About this home
Custom corner-lot home in coveted Woodland Heights. Built by Southland Homes with interiors by Creole Design, the home blends timeless Southern architecture with imported Louisiana brick, curated finishes, and warm, inviting spaces throughout. Expansive glass doors and private courtyards create seamless indoor-outdoor living ideal for entertaining, outdoor dining, gardening, or future pool plans. The chef-designed kitchen features a walk-in pantry, Sub-Zero refrigerator/freezer, GE Monogram 6-burner gas range with double ovens, convection oven, and drawer microwave. The grand first-floor primary suite offers privacy and comfort, while a second upstairs suite provides flexibility for guests or multigenerational living. Two secondary bedrooms share a spacious Jack-and-Jill bath plus oversized flexible spaces for a playroom, media room, gym, or guest retreat. Near Woodland Park, trails, restaurants, coffee shops, and top-rated schools in the Houston Heights. Whole home generator (2025)
Details
- Days on market
- 13
- Property type
- Residential
- Year built
- 2016
- Lot size
- 0.1791 acres
- Taxes / yr
- $38,295
- Style
- Single Family Residence
- Heating
- Natural Gas
- Cooling
- Attic Fan, Electric
- Garage spaces
- 2
- Exterior
- Batts Insulation, Brick, Wood Siding
- Water
- Public
- Sewer
- Public Sewer
- ZIP
- 77009
Property history
- ListedJul 5, 2026
$2,350,000
Compass RE Texas, LLC - Houston
- TerminatedJun 10, 2026
$2,450,000
Compass RE Texas, LLC - Houston
- ListedMay 18, 2026
$2,450,000
Compass RE Texas, LLC - Houston
Rooms
| Room | Level | Size |
|---|---|---|
| Kitchen | · | · |
| Master Bathroom | · | · |


